
Golden Stone Construction Inc > Stucco Installation
Stucco Installation
Architectural excellence meets structural durability. We provide full-service stucco installation for new construction and complete exterior overhauls, utilizing advanced moisture management systems and precision application techniques to create a permanent, high-performance building skin.
Why Choose Golden Stone Construction
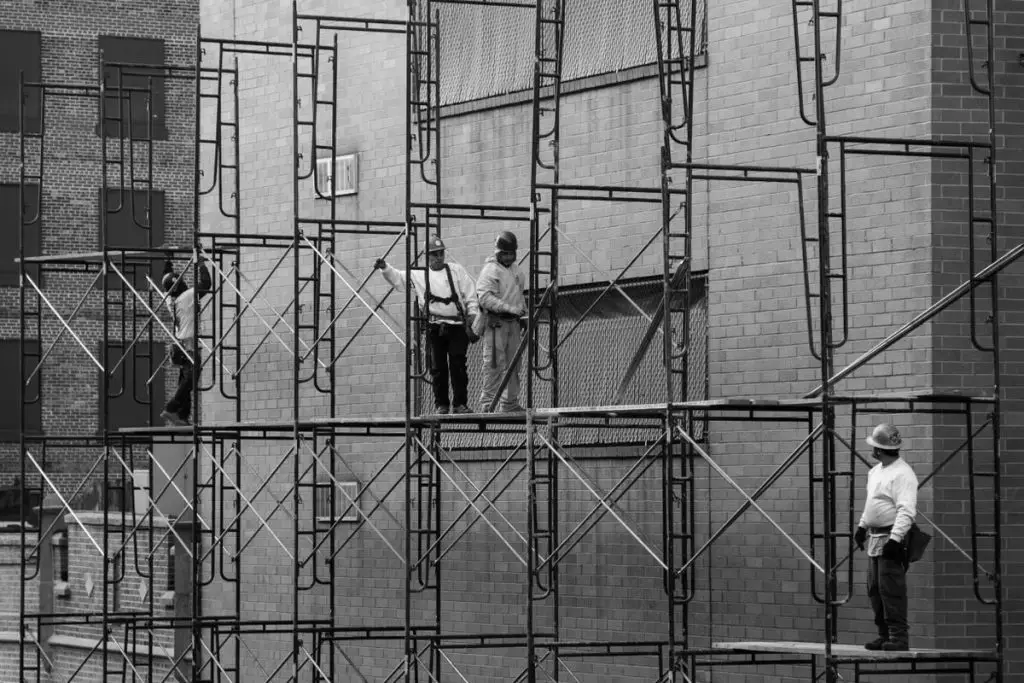
A successful stucco installation is a multi-layered engineering process that serves as the definitive barrier between a building's structure and the elements. Modern stucco application requires more than just aesthetic skill; it demands a deep understanding of hydrostatic pressure, vapor transmission, and structural movement. Whether we are installing a traditional three-coat Portland cement system or a high-efficiency Exterior Insulation and Finish System (EIFS), our process begins with the rigorous installation of the weather-resistive barrier (WRB) to ensure the building remains bone-dry for decades.
We specialize in high-visibility commercial and residential projects where architectural detail and structural integrity are paramount. Our installation lifecycle includes the precise placement of drainage planes, weeping screeds, and expansion joints to manage the natural stresses of the building. By integrating alkali-resistant lath and polymer-modified base coats, we deliver a stucco finish that is not only visually stunning but engineered to resist cracking, impact, and moisture-related decay.
Services Overview
Our installation division provides turn-key solutions for complex building designs. We manage every phase of the exterior envelope, ensuring that the transition from framing to finishing is seamless and structurally sound.
3-Coat Traditional Stucco Systems
Applying the classic scratch, brown, and finish coats over high-grade metal lath for a durable, fire-resistant, and impact-stable exterior.
EIFS & Synthetic Stucco Application
Installing high-efficiency "outsulation" systems that combine superior thermal performance with flexible, crack-resistant acrylic finishes.
Integrated Drainage & Flashing Systems
Engineering specialized drainage mats and flashing details at all penetrations to ensure moisture is effectively channeled away from the substrate.


Technical Engineering Features
- Polymer-Modified Base Coats: Utilizing advanced cementitious blends that offer higher tensile strength and flexibility compared to standard mortar, significantly reducing the risk of shrinkage cracks.
- Fiber-Reinforced Lath Attachment: Implementing heavy-duty, corrosion-resistant lath systems with precision-spaced mechanical fasteners to ensure the stucco shell is permanently bonded to the structure.
The Asset Advantage
- Superior Thermal Insulation: Modern stucco systems provide a continuous layer of insulation that eliminates thermal bridging, drastically reducing annual heating and cooling costs.
- Unmatched Architectural Versatility: From ultra-smooth contemporary finishes to traditional Old World textures, our installation allows for complete creative control over your building’s identity.
Frequently Asked Questions
Frequently Asked Question
Find Answers to our Question about Our Consulting Coverage Options.
Still Have Questions?
We’re here to help you!
What is the difference between traditional stucco and EIFS?
Traditional stucco is a hard-coat cement system known for impact resistance. EIFS (Exterior Insulation and Finish System) is a multi-layered synthetic system that provides better insulation and is more resistant to hairline cracking.
How long does a full stucco installation take?
Timeline varies by building size and system type, but a standard 3-coat process requires specific “cure times” between layers—usually 7 to 10 days—to ensure the cement reaches maximum strength.
Can stucco be installed over existing siding or brick?
Yes, through a process called “re-skinning.” We can install a new stucco system over masonry or wood framing, provided the substrate is structurally sound and a proper drainage plane is established.
Contact with us now
Let’s Collaborate With Us!
Read and update the latest news from us.
Email:
Goldenstone786.inc@gmail.com
Hot Line:
+1 718 (313) 8233